
The bath package.
Five components, counted sheet by sheet, by unit type and location. Sizes, specs and finish references on every line.
Shower & tub bases
Every base on every sheet, tied to the unit type and the room it sits in.

- Shower basesSize, drain side and position, threshold or curbless
- Tub bases and alcove tubsSize, drain side, apron and alcove type
- Accessible and transfer basesCalled out on their own lines, by unit
- LocationUnit type, floor and sheet for every count
Surrounds
Wall kits counted as sets, matched to the base they sit on.

- Shower wall kitsPanel count, height and finish
- Tub surroundsPanel count, height and finish
- Niches and shelvesWhere the drawings or specs show them
- Trim and cornersWhen the spec lists them
Shower glass
Doors, panels and returns, read off plans and enlarged bath details together.

- Hinged and pivot doorsWidth, height and glass thickness
- Fixed panels and returnsSizes, with or without header
- Sliding and bypass doorsWidth and track finish
- Hardware finishAs specified, per unit type
Barn doors
Slabs and tracks counted together, so nothing ships without its hardware.
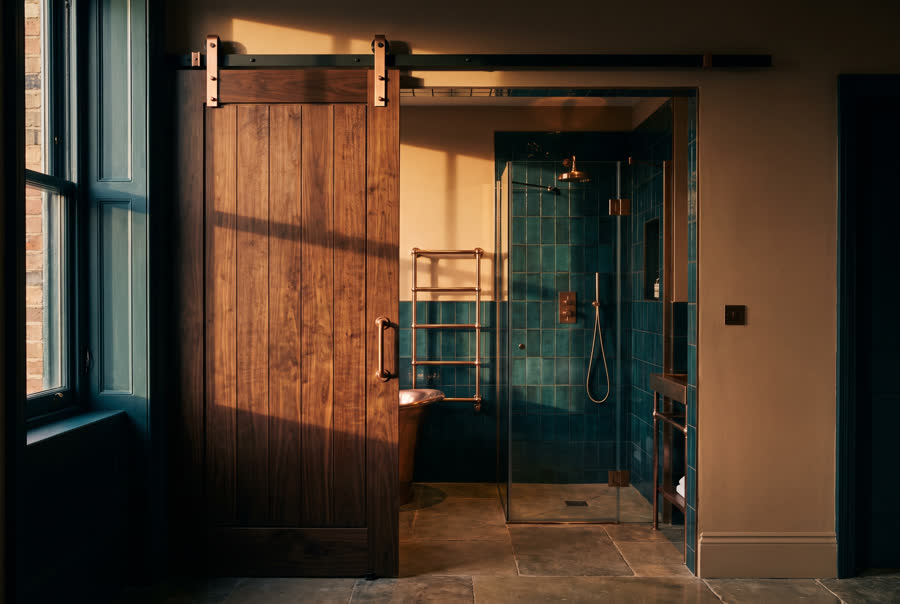
- Door slabsWidth by height, species or finish
- Track and hardwareTrack length, soft-close, finish
- LocationsBath entries and other openings in scope, by unit
Accessories
The small parts that add up fastest, with accessible units broken out.

- Grab barsLength, finish, accessible units called out
- Towel bars, rings and hooksSize and finish
- Shower rodsCurved or straight, length
- Seats and shelvesFold-down seats, soap and shampoo shelves
What lands in your inbox.
- An organized ExcelCounts by unit type and location, with sizes, specs and finish references. Built on your template, our standard sheet or a supplier sheet.
- Marked-up PDF plansEvery counted fixture tagged on the sheet, with codes that match the Excel rows.
- A scope noteWhat was in scope, which sheets were used, and anything on the drawings that needs an answer from the design team.
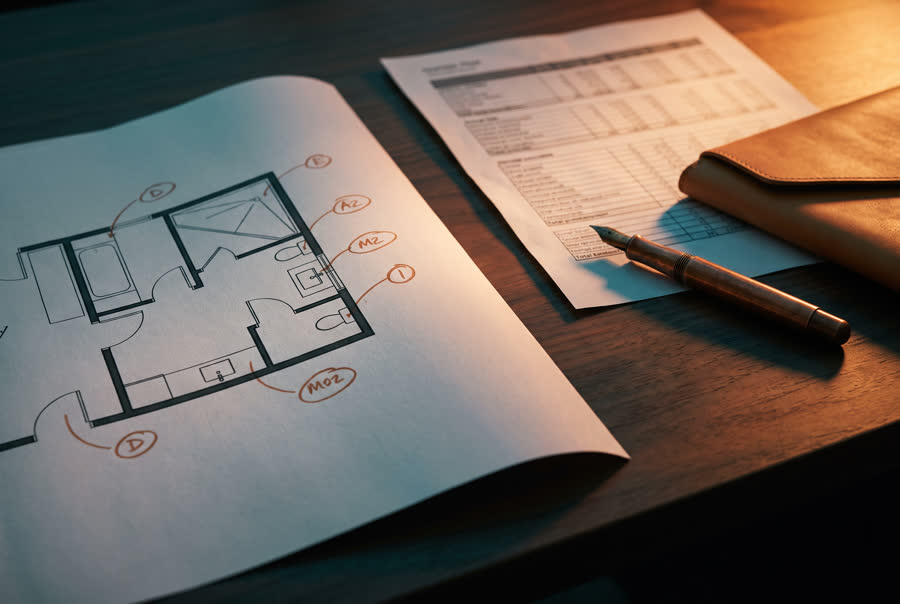
When drawings change.
Send the addendum or the revised sheets. We re-count the changed sheets, cloud the changes on the PDF and add a change column to the Excel, so you can see what moved.
If the change comes from our error, the re-count is free. Otherwise it is billed as a revision: $75 plus a charge per changed sheet, quoted before we start.
We take drawings as PDF, CAD or BIM.
Send a drawing set.
Your first 10 sheets are free. The count comes back in 3 business days, in your format.